
Last Updated:
Masonry repair in Newark, NJ works best when it starts with a question most people skip: which part of the wall is actually failing? A wall is a system of brick, block or stone units, the mortar between them, the steel over its openings, the ties and flashing behind it, and the caps and sills that shed water off it. True Course Masonry Newark repairs brick, block and stone walls across Newark and Essex County, and the work is carried out by licensed and insured contractors. This page is for the homeowner who can see damage but does not yet know whether it is the mortar, the brick, a rusting lintel, water from above or movement. Once that is clear, the work usually belongs to a specific service: brick repair and replacement for damaged units, brick pointing for worn joints, or block wall repair for concrete masonry. Jobs of every size are taken, including small repairs.
What happens on the first visit
The first visit is a sorting exercise. Before anything is priced, it checks:
- What kind of wall it is. Brick, block, stone or a mix, and whether it looks like solid masonry several units thick, a single wythe, or a veneer tied to a backup wall.
- The damage map. Where the damage starts and stops: a band under a gutter, the area around one window, the base of the wall, or scattered units across a whole face.
- Water sources. Gutters and downspouts, copings and caps, sills, the roof-to-wall line, splashback at grade and the joint where a stoop meets the house.
- Movement clues. Cracks that cross units, steps in the bed joints, gaps at window frames, displacement across a crack and walls out of plumb.
- Earlier repairs. Hard gray patches, smeared joints, caulk in mortar joints, and coatings or paint on the face.
- Access. Wall height, scaffold or ladder needs, roof access and how close the neighboring house stands.
If you want to organize what you are seeing before anyone comes out, the masonry damage assessment walks through the same questions. Look from the ground and from a safe distance; please do not push on, climb or probe brick that looks loose.
Loadbearing walls, veneer walls and the ones in between
The same crack means different things in different walls, which is why the assembly comes first.
Loadbearing masonry carries floors, roof framing or the wall above it. In older brick houses this is often a solid wall two or more wythes thick, with the inner layers supporting floor joists. Damage here is a structural question as well as a weather one: cutting out units removes support, so larger repairs need temporary support planned before the first brick comes out.
Veneer is a single outer layer of brick tied back to a wood or block wall that does the structural work. It does not carry the house, but it is heavy, it sits on its own support and it depends on metal ties to stay attached. A veneer can still fall if its ties corrode or it bulges away from the backup. It also handles water differently: some rain is expected to pass the brick, run down a drainage space and leave through flashing and weeps.
Many walls are neither cleanly. Garden walls, parapets, chimney stacks and single-wythe block walls carry little but their own weight. Brick laid over block, additions built against older solid walls, and repairs made with a different brick all mix behaviors in one elevation. Calling every brick wall loadbearing overprices simple repairs; calling every wall veneer can miss a support problem.
Published data does not count how many Newark houses have solid masonry walls and how many have veneer, and the U.S. Census Bureau’s housing surveys do not record wall construction. So the type is confirmed on site, from the bond pattern, the wall thickness at openings, the presence of weeps and what can be seen in a basement or attic. Where the type or the load path stays uncertain after that look, an engineer should settle it before the scope is written. The cost difference between the two is real too: a veneer repair may need ties and flashing work behind the brick, while structural brick repair may need shoring.
Where water gets into masonry
Brick and mortar are porous. A wall gets wet every time it rains and dries out between storms; damage starts when water arrives faster or stays longer than the wall can handle. NOAA’s 1991 to 2020 normals for Newark Liberty International Airport show about 46.6 inches of precipitation a year and about 80 nights at or below freezing, so a wall that stays wet here also spends much of the winter freezing.
The usual entry points are not the middle of a sound wall face. They are:
- Tops of walls. Copings, parapet caps and chimney crowns with open joints, cracks or no drip edge feed water straight down into the masonry below.
- Openings. Window and door heads, cracked or back-sloped sills, and failed caulk at frames. Rusting steel over an opening also opens cracks that let more water in.
- Open joints and cracks. Once mortar recedes or cracks, the joint stops shedding water and starts collecting it.
- Flashing and weeps. In veneer and cavity walls, missing or rusted flashing and weeps filled with mortar trap water inside the wall.
- The base of the wall. Splashback from paving, soil against the brick and deicing salt from walks and stoops keep the bottom courses wet and salty.
- Roofs and gutters. Overflowing or leaking gutters and roof-to-wall lines with no flashing concentrate water on one band of wall.
White salt deposits are the wall showing you where water has moved. The guide to efflorescence on brick explains how to read them. A coating on the face rarely fixes any of these paths, and the guide on whether you should seal brick covers when a water repellent can help and when it traps moisture.
Cracks: what they can and cannot tell you
A crack shows where the wall gave way and roughly which way it moved. It does not, by itself, say why. Settlement, thermal and moisture movement, a corroding lintel, a missing movement joint, freeze damage and hard repair mortar can all produce similar lines, so a crack pattern narrows the investigation rather than ending it.
What a crack does help with:
- Path. A crack that follows the mortar joints suggests the wall moved and the mortar gave way first, as it should. One that runs straight through bricks points to higher stress or to mortar harder than the brick.
- Location. Cracks from the corners of windows and doors bring the steel lintel into question; the guide to cracks above windows in brick covers that pattern. Vertical cracks near corners and along long runs often relate to brick expansion. Stepped cracks low on a wall can relate to support below, and the guide to stair-step cracks in brick explains what each version suggests.
- Displacement. If one side of a crack sits proud of the other, or the wall bulges, the problem is no longer cosmetic. The bulging brick wall guide explains the usual causes.
- Age. Dirt and old paint inside a crack suggest it is old; clean, sharp edges or a crack that has visibly grown suggest it is active.
Filling a crack with mortar seals it against water for a while, but it does not stop the movement that caused it, and a moving crack simply reopens beside the patch. Structural foundation repair is a separate trade that True Course Masonry Newark does not offer; where the evidence points below grade, the right next step is an engineer. The guide on when a masonry crack needs an engineer sets out the warning signs.
Partial rebuilds
Some sections cannot be repaired in place. A partial rebuild takes a defined area down to sound masonry and relays it, and it fits when units are loose across an area, a section has moved out of plane, or something behind the face has to be reached: a rusted lintel, failed ties, missing flashing or a cavity full of mortar droppings.
The sequence matters more than the bricklaying. The cause of the failure is identified first. The area is supported where the wall above depends on it. The coursing, bond pattern and details are recorded, often photographed brick by brick, so the rebuilt section lines up with the wall around it. Sound original brick is cleaned and reused where possible, which helps the match. The underlying problem is corrected, then the section is relaid with compatible mortar, toothed into the old courses at its edges, tooled to the existing profile and protected while it cures. A rebuild that skips the cause looks fine for a season and moves again.
When stabilization comes before repair
Some conditions mean nobody should start cutting brick until the wall has been evaluated: a wall that leans or bulges noticeably, masonry loose overhead, cracks with displacement across them or that keep growing, sagging over openings, and any doubt about what is holding up a loadbearing wall.
In those cases, stabilization is designed by a structural engineer. It can mean temporary shoring or bracing, new ties or anchors that reconnect a veneer or an outer wythe to the structure, or rebuilding with reinforcement. The masonry contractor carries out the masonry parts of that design; the engineer decides what makes the wall safe. Repointing or patching a moving wall without that step does not stabilize it and can hide the evidence an engineer needs. If brick looks ready to fall over a walkway or entrance, keep people clear of the area and say so when you get in touch.
Permits and historic districts in Newark
New Jersey’s Uniform Construction Code makes it unlawful to repair or alter a structure without first obtaining the required permit (N.J.A.C. 5:23-2.14), and its ordinary maintenance list excludes work that affects structural safety, cuts loadbearing walls or removes structural supports (N.J.A.C. 5:23-2.7). A partial rebuild, a lintel replacement or stabilization work is therefore likely to need a permit, while simpler repairs should be confirmed with the Newark construction office rather than assumed. The guide to masonry permits in Newark lists what to ask.
Under Newark’s Landmarks and Historic Preservation regulations (Chapter 41:10), the Landmarks and Historic Preservation Commission issues Certificates of Appropriateness for work in historic districts and on landmarks, and street-facing masonry work there can need review. On those fronts, historic masonry restoration covers matching mortar, brick and brownstone to the original.
What masonry repair costs in the Newark area
National cost guides put brick and masonry wall repair at roughly $10 to $30 per square foot, with many repairs landing between $500 and $2,500, according to HomeGuide’s 2026 figures and Fixr’s 2025 figures. These are national budgeting ranges for planning, not local rates or a quote. Hidden damage behind the face brick is the most common reason a repair costs more than the first estimate. A Newark price comes from a site visit and moves with:
- the repair path: joints, units, a rebuilt section or engineered stabilization
- how many units need replacing and how hard they are to match
- lintel, flashing, tie or reinforcement work found behind the face
- wall height, scaffold, roof access and sidewalk protection
- engineering, permits and any historic review
- temporary support, demolition and disposal
The masonry repair cost guide for Newark breaks these down, and the masonry cost estimator gives a rough range for your own wall. If the damage is on a chimney, start with chimney masonry repair; if a rusted lintel is behind it, see steel lintel replacement. The list below shows what a repair scope from True Course Masonry Newark covers.
What's included
- A first look that records the wall type, the damage pattern, earlier repairs, likely water sources, movement clues and access
- A plain explanation of which repair path fits what was found: brick repair, repointing, block repair, a partial rebuild or engineering first
- A written scope that names the wall areas, the work in each and how access will be handled
- Protection for windows, sills, roofing, plantings, paving and the house next door before work starts
- Removal of failed material to sound limits, with dust control while cutting
- Replacement units and mortar matched to the wall, with a trial area where color or profile matters
- Curing and weather protection for new work, then cleanup and a final walkthrough
Which masonry repair path fits what you are seeing
| Repointing | Brick or block replacement | Partial rebuild | Engineering first | |
|---|---|---|---|---|
| Typical signs | Mortar recessed, sandy or cracked while the units and the wall plane look sound | Individual units spalled, cracked through or loose in an otherwise stable wall | A section out of plane, loose over a wide area, or hiding failed steel or flashing | Leaning, bulging, wide or growing cracks, displacement across a crack, or doubt about what carries the load |
| What it changes | Restores the joints so they shed water and take the wear | Swaps or resets damaged units with matched brick or block | Takes the failed section down to sound masonry and relays it with the cause corrected | Sets the repair design, temporary support and any ties or anchors before masonry work is priced |
| What it will not do | Will not stop movement or replace failed steel | Will not cure the water or movement that damaged the units | Will not hold if the cause of movement is left in place | Is not itself a repair; it decides which repair is safe |
Related resources
- LearnWhat Do Stair-Step Cracks in Brick Mean?
- Decision GuideWhen Does a Masonry Crack Need a Structural Engineer?
- LearnWhy Is My Brick Wall Bulging?
- LearnWhat Is the White Powder on My Brick?
- LearnShould You Seal Brick?
- Cost GuideHow Much Does Masonry Repair Cost in Newark, NJ?
Representative photos of this work
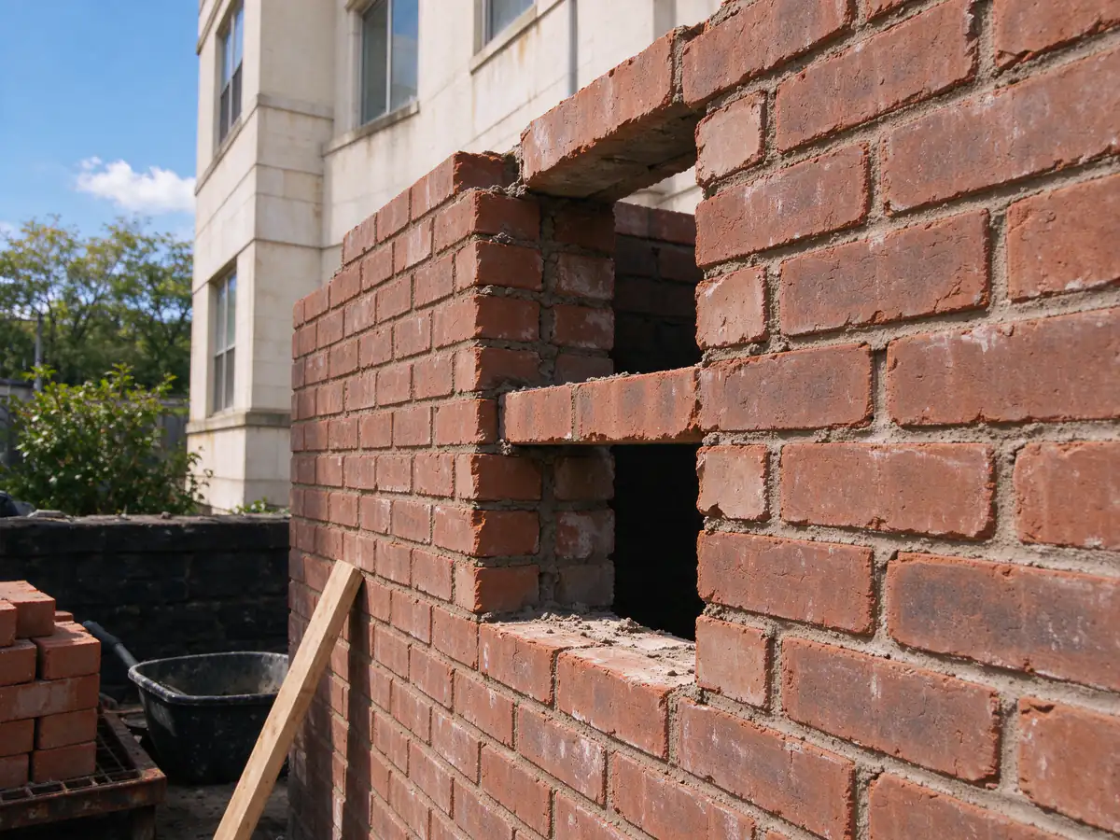
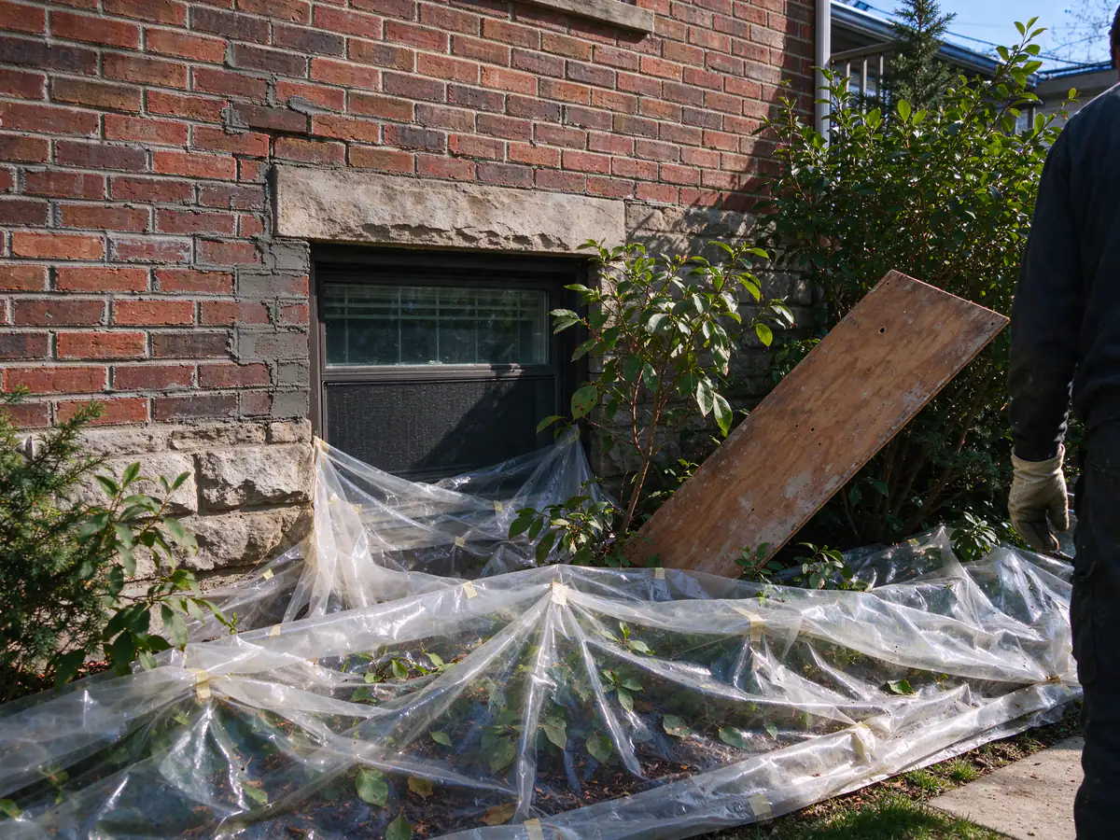
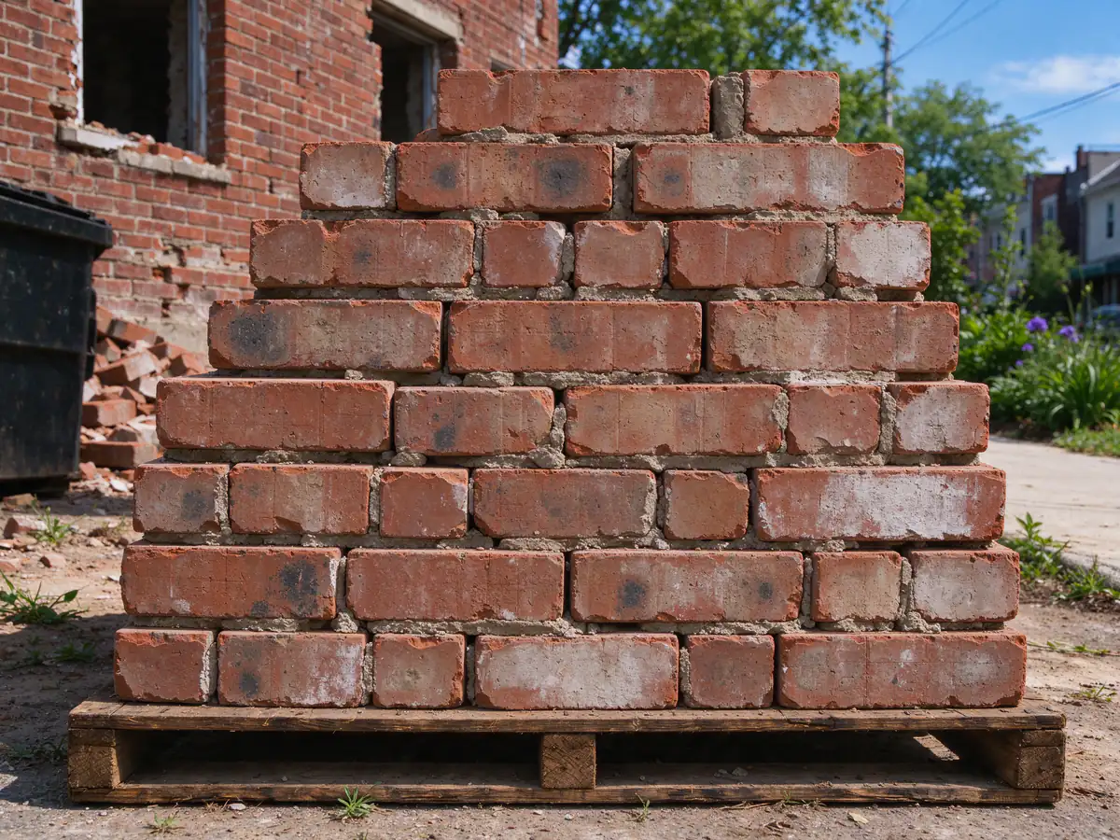
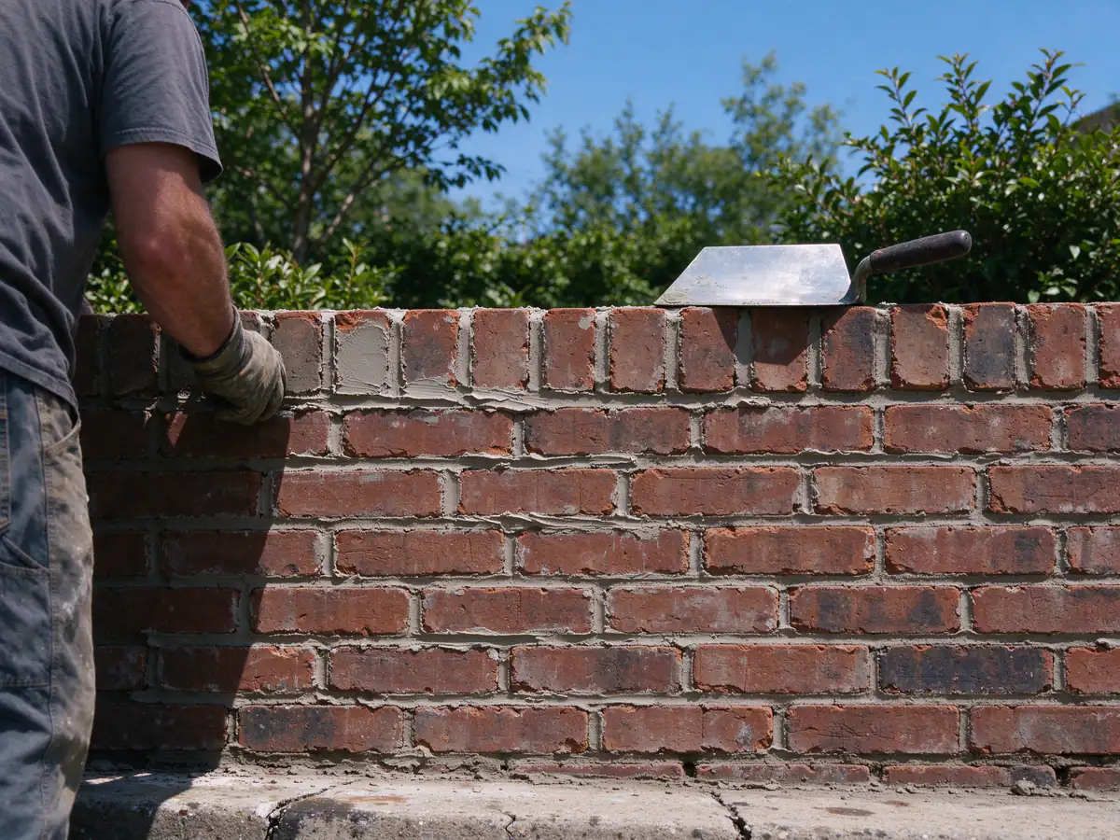
Representative photos of this type of work, not photos of specific completed jobs.