
Last Updated:
Commercial masonry repair in Newark, NJ covers the brick and block of apartment buildings, mixed-use buildings with storefronts below, and small commercial and institutional buildings. True Course Masonry Newark repairs facades, parapets, lintels and block walls on commercial and multi-family buildings across Newark and Essex County, and the work is carried out by licensed and insured contractors. The masonry itself is the same as on a house. What changes is the scale: taller walls, steel built into the brick at openings and floor lines, people walking beneath the work, residents or businesses inside, and decisions made by an owner, a manager or a design professional rather than one household.
This kind of building is common here. U.S. Census Bureau American Community Survey figures for 2020 to 2024 show about 36.0 percent of Newark’s housing units in buildings of five or more units and about 40.6 percent in buildings of two to four. Commercial masonry work also takes in small jobs, such as one lintel on a storefront building or a short run of parapet.
What happens on the first visit
On a larger building, the first look is about the whole facade as a system, so that a repair to one bay does not miss the cause running through the others. It checks:
- The upper wall and parapet. Copings, joints and brick at the roof line, where weather is worst, covered in detail under parapet repair.
- Openings. Cracks, rust staining and displaced brick at window and door heads, which point to the lintels.
- Floor lines. Horizontal cracking, bulging or spalling bands that suggest a shelf angle or a missing soft joint.
- Movement joints. Whether expansion or control joints exist, are open and sealed, or have been filled with mortar.
- Earlier repairs. Patches, coatings and hard cement pointing that may be trapping water or hiding a problem.
- Water. Leaks reported inside, staining under sills and copings, and clogged weeps at the base of veneer.
- Access and occupancy. The sidewalk, entrances, storefronts, parking, neighboring buildings and what has to stay in use during work.
Facade systems: lintels, shelf angles and structural block
Many brick buildings carry steel inside the wall. Over each opening, a lintel or an arch carries the brick above. On multi-story veneer, shelf angles fastened at floor lines carry each story’s brick. Steel rusts when water reaches it, and rust takes up more space than the steel it replaces, so it pushes brick out of place. Stepped cracks off the corners of windows and a lifted course over a head are typical signs. Repointing those cracks without dealing with the steel hides the cause, and lintel replacement explains what the repair involves. The guide to cracks above windows shows how to read them.
A crack pattern alone never proves one cause. Horizontal cracking near a floor line might be a shelf angle, or might be differential movement between the frame and the brick. Opening a small test area is often the only way to know, and that is a reason to phase the work and report findings before the scope expands.
Not every brick wall is veneer, and not every one is loadbearing. Older multi-family buildings may have solid, multi-wythe brick walls that carry floors, while newer ones may have brick veneer on block or steel studs. Structural concrete block, or CMU, appears in rear walls, stair towers and commercial buildings. Cracked or displaced block that carries load is covered under block wall repair, and the guide on when a masonry crack needs an engineer explains where an engineer belongs.
Movement joints and water management
Brick and block move in opposite directions over their lives. Clay brick grows slowly with moisture, so brick walls use expansion joints. Concrete block shrinks, so block walls use control joints. Both look like vertical caulked lines in the wall, but they do different jobs and are detailed differently. Neither should be filled with mortar. A mortared expansion joint locks the wall, and the movement shows up as cracks at corners, around openings or at the shelf angles. Repair means clearing the joint, setting backer rod and resealing with a flexible sealant.
Water management is the other half. Brick is not waterproof, and veneer walls are built to let some water pass the brick, collect it on flashing and drain it out through weeps at the base and above openings. Plugging weeps with mortar or caulk traps that water. Where a facade leaks, the first look follows the water to copings, sills, flashing, sealant joints and weeps before the joints themselves. Sealing a facade is often proposed as a quick answer; the guide to should you seal brick explains why a coating does not fix a failed coping or flashing.
Occupied buildings, staging and phasing
Most commercial masonry work happens with the building in use. Phasing keeps that workable. Work is broken into elevations or bays so entrances, fire exits and storefronts stay open, noisy cutting runs in agreed hours, and windows near the work are closed and covered while joints are cut. Cutting and grinding mortar releases respirable crystalline silica, so dust extraction, misting and protection for intakes and windows belong in the plan.
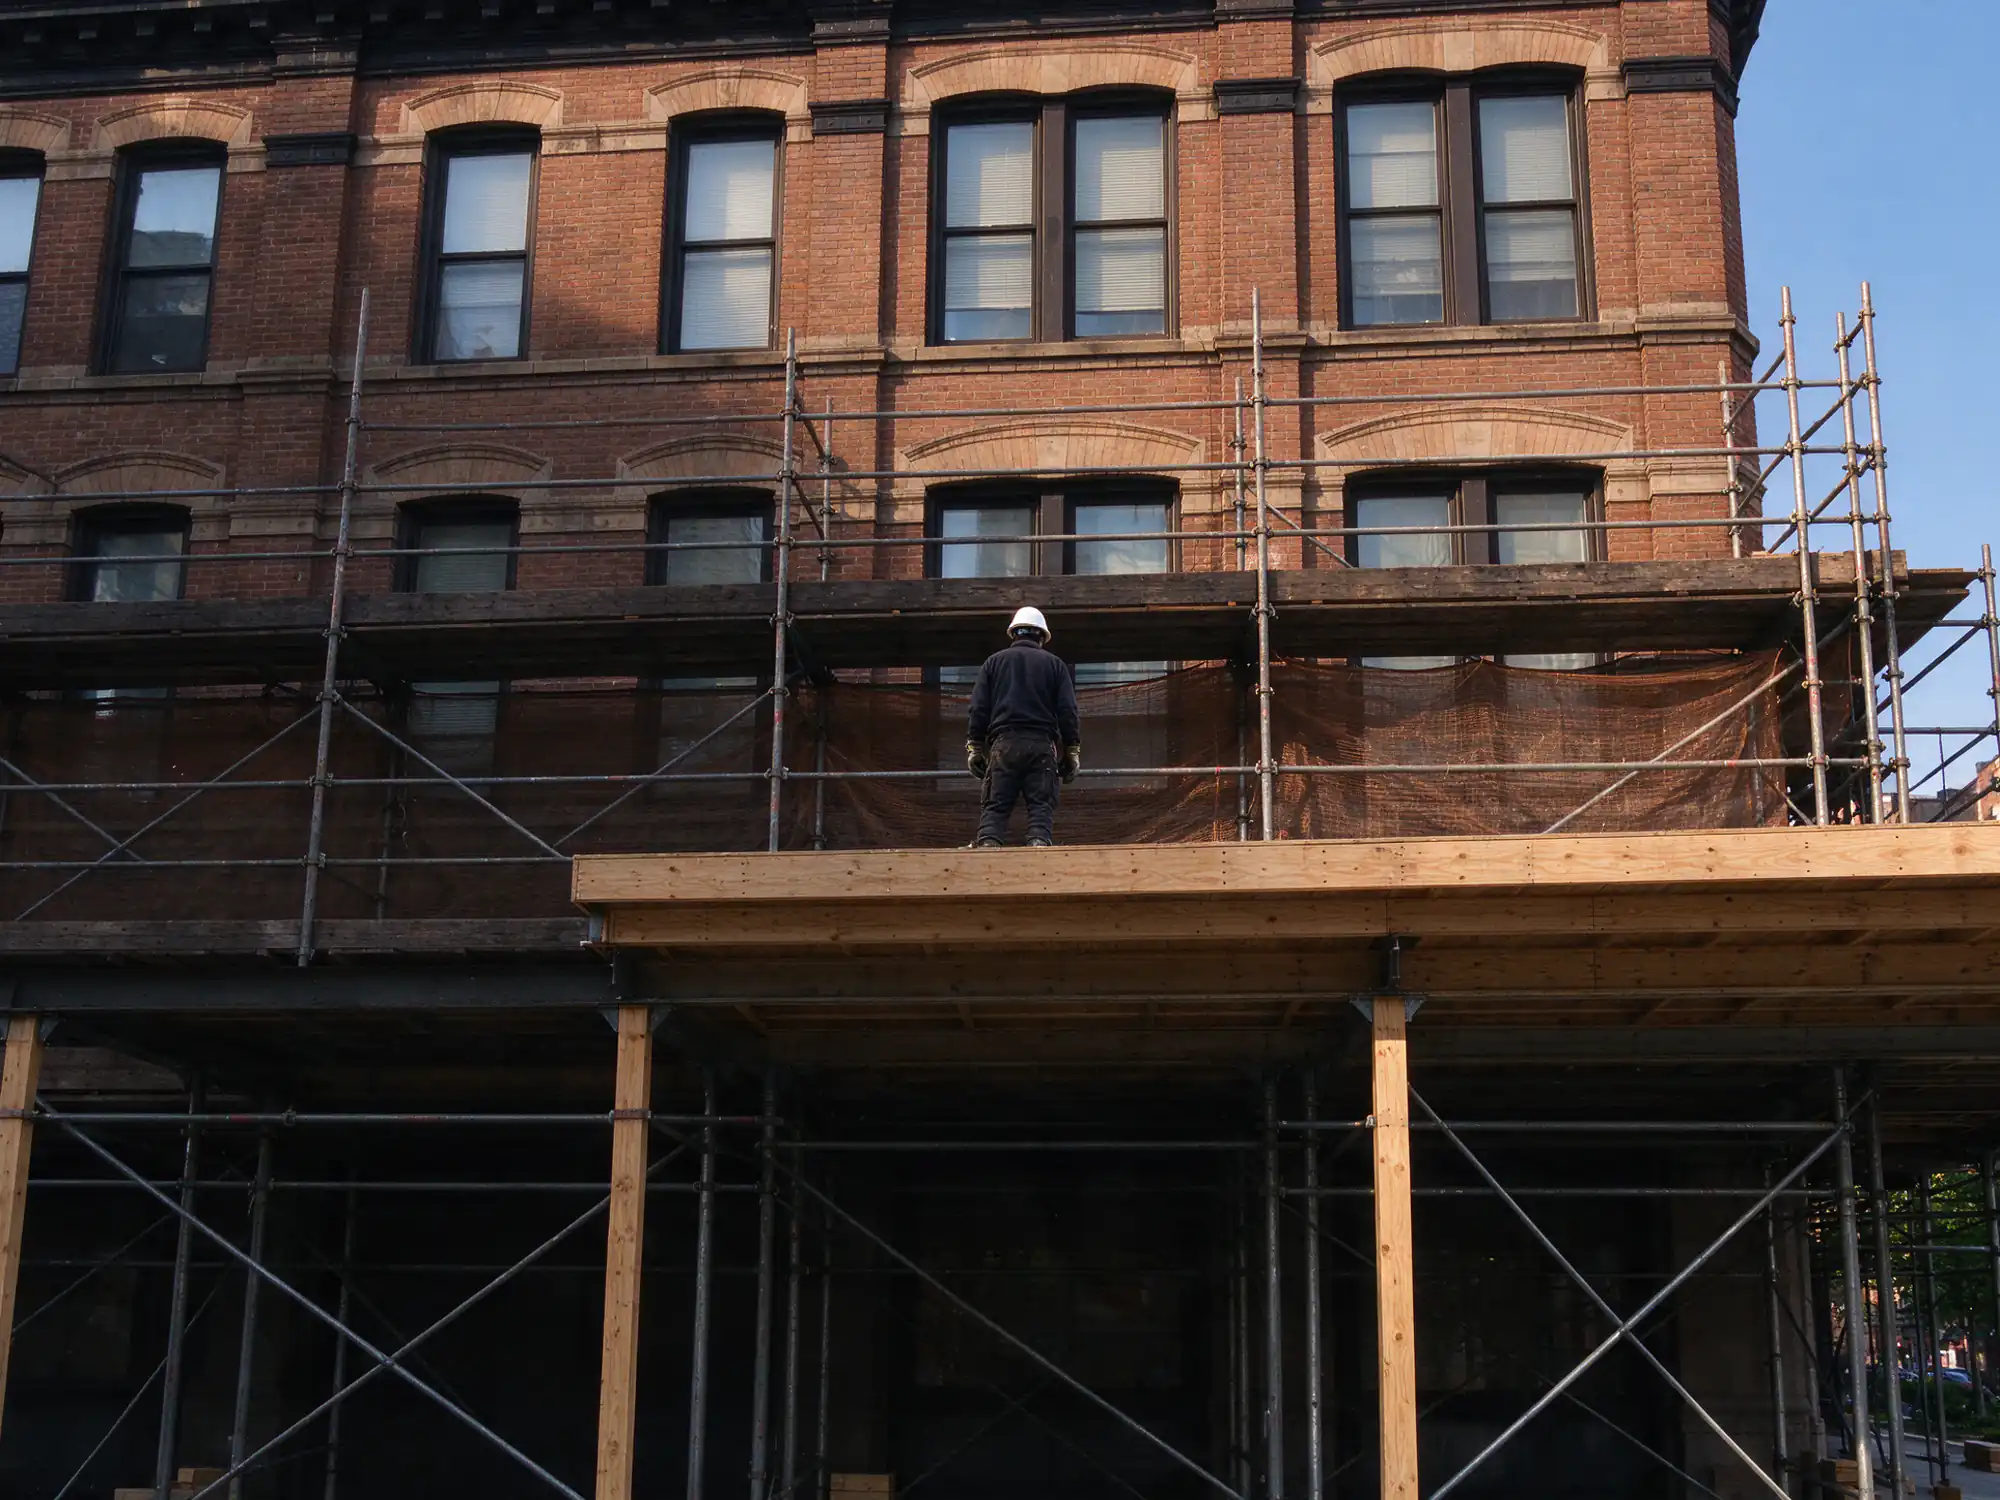
Access is often the biggest part of the job. Pipe scaffold, lifts or swing stages bring workers to the upper wall, and loose material at height is made safe before work starts below. Where the work sits over a public sidewalk, N.J.A.C. 5:23-2.34 requires sidewalk or street bridging where it is needed to protect the right of way, designed by a design professional, released before installation and inspected by that professional before work that could threaten the right of way begins. On tight Newark blocks, such as parts of the Ironbound where buildings stand close together, staging may also need a neighbor’s agreement.
Permits, specifications and design professionals
New Jersey’s Uniform Construction Code, N.J.A.C. 5:23-2.14, requires a permit before a structure is repaired, altered or reconstructed, with exceptions for ordinary maintenance, minor work and emergency work. The ordinary maintenance list in N.J.A.C. 5:23-2.7 does not name masonry repointing and excludes work affecting structural safety, so steel replacement, rebuilds and structural block repairs should be expected to need a permit. Our guide to masonry permits in Newark covers what the Newark construction office will want to know.
Where a building has an engineer or architect, the masonry work follows their specification: materials, mortar, sample panels, submittals and any inspections they require. Where structure is involved and nobody has been engaged, a design professional is part of planning the job, not an extra. In historic districts, Newark’s Landmarks and Historic Preservation regulations (Chapter 41:10, adopted 2023) give the Landmarks and Historic Preservation Commission review over street-facing work, and Newark’s districts include Military Park Commons, Four Corners, James Street Commons and Lincoln Park. Work on older fronts may fit better under historic masonry restoration.
On facade inspection rules: research for this site found no periodic facade inspection ordinance for Newark and no statewide New Jersey requirement. Jersey City has one, Ordinance 21-054, but it is outside this service area, and Newark’s own code could not be fully checked online, so confirm with the city. The guide to hiring a masonry contractor in NJ covers registration and contract terms.
How commercial masonry work is priced and phased
No published price range fits commercial facade work well, because the access and the conditions behind the brick vary too much. National cost guides from HomeGuide and Fixr put brick repair at roughly $10 to $30 per square foot, with many repairs between $500 and $2,500. Those guides are written for homeowners, so treat them as a starting point for small items at most, not a budget for a facade. A commercial price comes from a site visit and, on larger jobs, from the design professional’s documents. It moves with:
- building height and the access method: scaffolding, lifts or swing stages
- sidewalk bridging and pedestrian protection
- the number of elevations and how the work is phased
- steel at openings and floor lines, and what is found when the brick is opened
- movement joint and flashing scope
- brick and mortar matching on visible facades
- engineer or architect involvement, specifications, submittals and inspections
- permits and any historic review
- restrictions from occupied spaces, storefronts and working hours
- disposal and debris handling at height
Many owners spread facade work over several phases, starting with the parapets and any loose material overhead. The masonry repair cost guide for Newark explains the drivers in more depth, and brick pointing covers the joint work that runs through most facade programs. The list below shows what a commercial masonry scope from True Course Masonry Newark covers.
What's included
- A look at the facade, parapets, openings, floor lines and movement joints from the street, the roof and inside where needed, before a price is given
- A written scope that names the elevations, the repair types, the access method and any phases
- Access and pedestrian protection planned for the street, entrances and neighboring property
- Coordination with the building's engineer or architect and work to their specifications where they apply
- Repointing, brick replacement, lintel, shelf angle and parapet repairs as the scope defines
- Dust control and protection for windows, storefronts and occupied spaces
- Cleanup at the end of each phase, with a walk of the finished work
How residential and commercial masonry jobs differ
| House or two-family | Apartment, mixed-use or commercial building | |
|---|---|---|
| Typical wall | Solid brick, veneer or block on one or two stories | Multi-story brick, often with steel at floor lines and openings, or structural block |
| Access | Ladders, small scaffold or a lift | Scaffolding, lifts or swing stages, often over a public sidewalk |
| Who decides | The homeowner | An owner, manager, board or design professional, often on a written specification |
| Scheduling | One mobilization | Phases by elevation or bay, planned around occupied spaces and entrances |
| Documents | A written scope and contract | Drawings or specifications, submittals and inspections where the project calls for them |
Related resources
- Decision GuideDo You Need a Permit for Masonry Work in Newark, NJ?
- Decision GuideHow Do You Hire a Masonry Contractor in New Jersey?
- Cost GuideHow Much Does Masonry Repair Cost in Newark, NJ?
Representative photos of this work
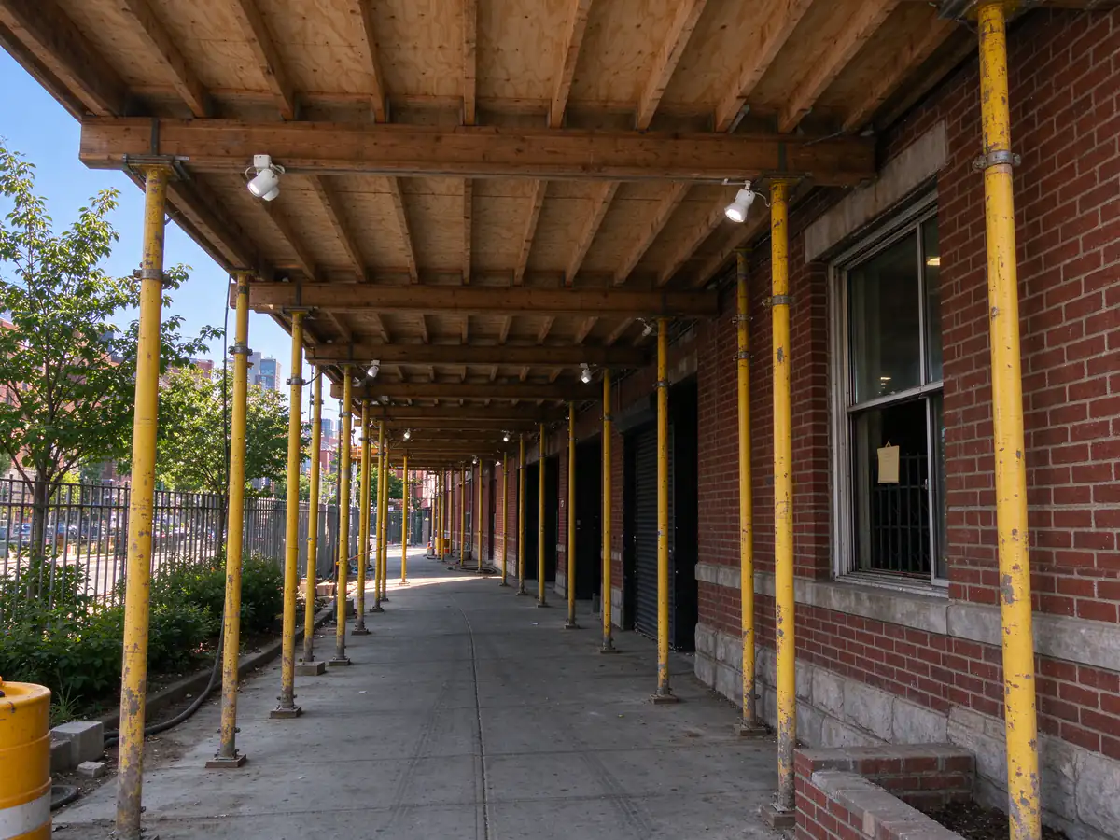
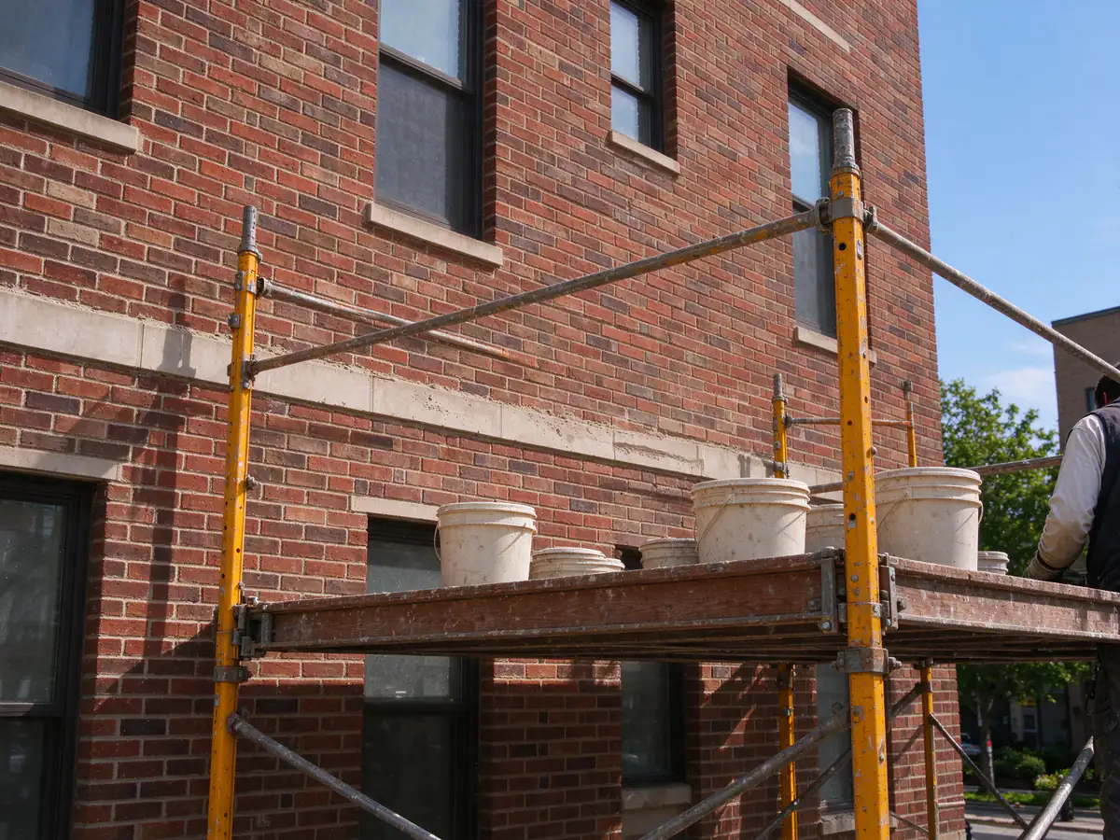
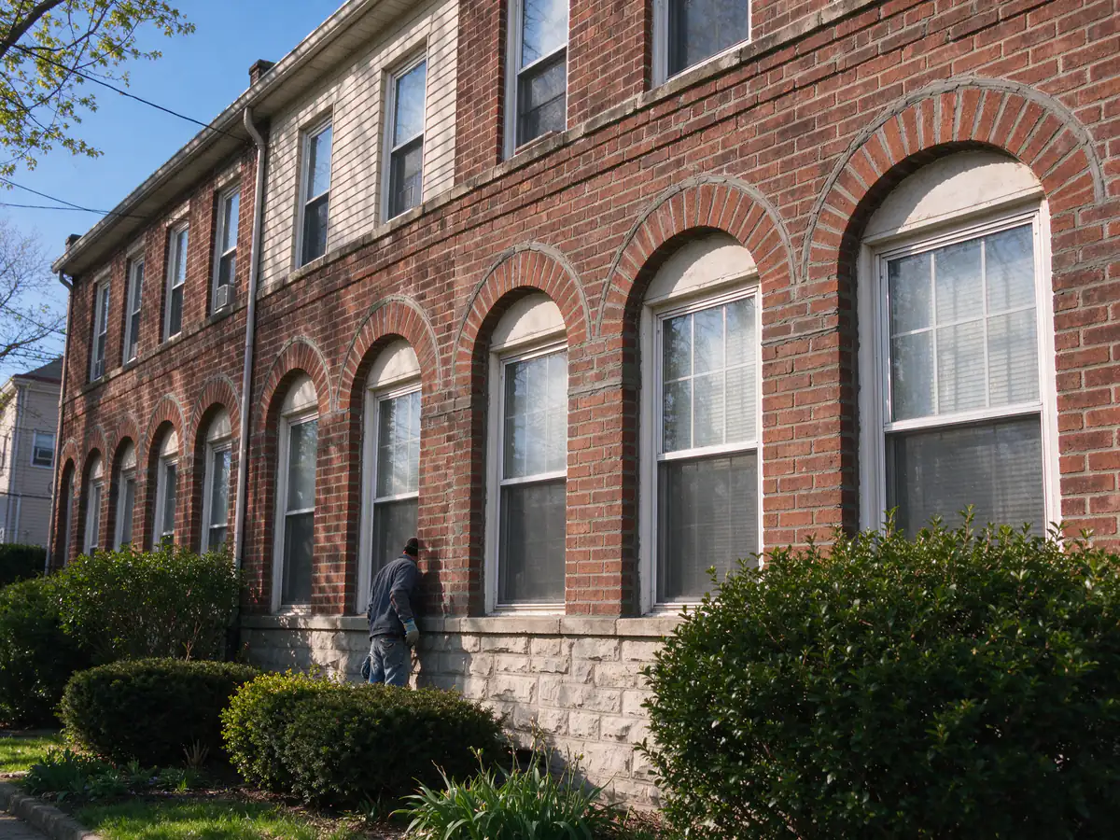
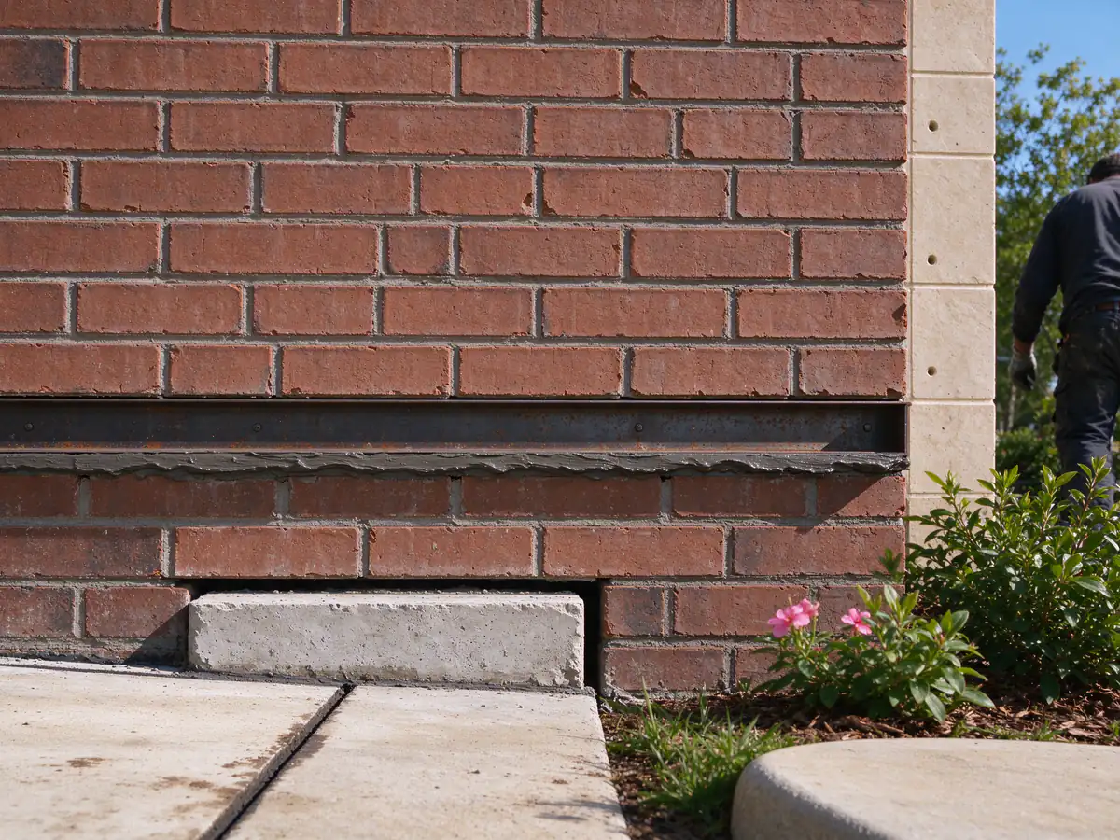
Representative photos of this type of work, not photos of specific completed jobs.