
Last Updated:
Block wall repair in Newark, NJ is about walls built of concrete masonry units: the gray, hollow-cored blocks used for garage and outbuilding walls, freestanding site and garden walls, the backup walls behind some brick, and the walls of small commercial buildings. True Course Masonry Newark repairs above-grade concrete block walls across Newark and Essex County, and the work is carried out by licensed and insured contractors. Block looks plain, but a block wall can be anything from a stack of hollow units held together only by mortar to an engineered wall with steel bars and grout in its cores. The repair depends on which one you have, and that is rarely obvious from the face. Structural foundation repair, retaining walls and basement waterproofing are separate trades that are not offered here; if the problem is in one of those, this page will say so and point you on. For brick walls, start with masonry repair, and for new block or brick walls see brick wall construction.
What happens on the first visit
The first look at a block wall checks what the wall is, what it carries and what is happening to it:
- What the wall does. Whether it carries a roof or floor, stands free, backs up a brick veneer or holds back nothing at all.
- The block and its face. Standard gray units, split-face or other architectural block, and the unit size.
- Reinforcement and grout. Whether there are signs of grouted cores or steel, such as solid-sounding units, bond beams at the top or drawings for the building.
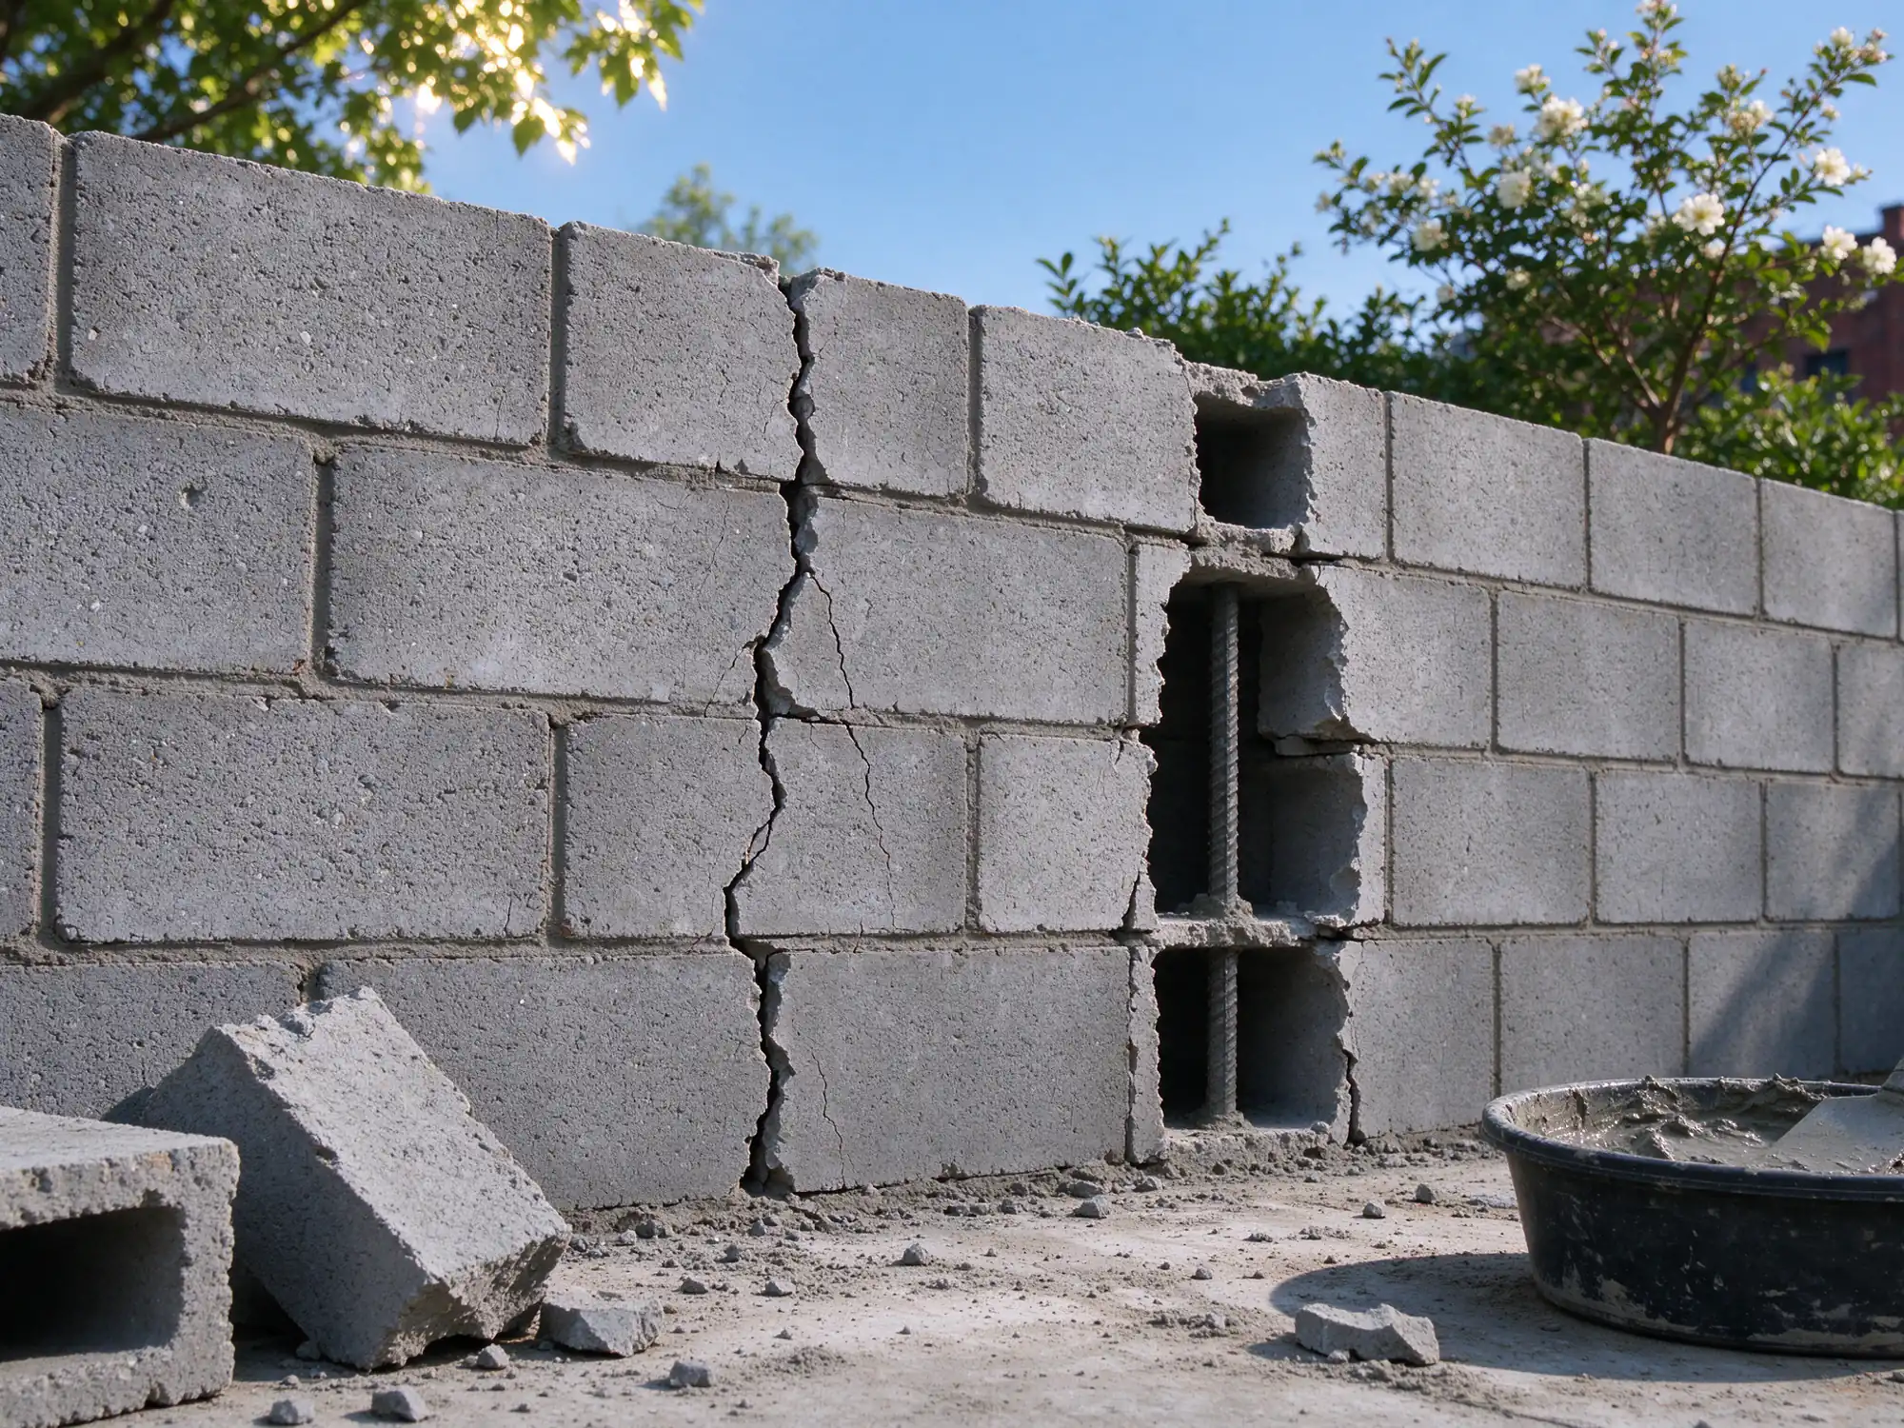
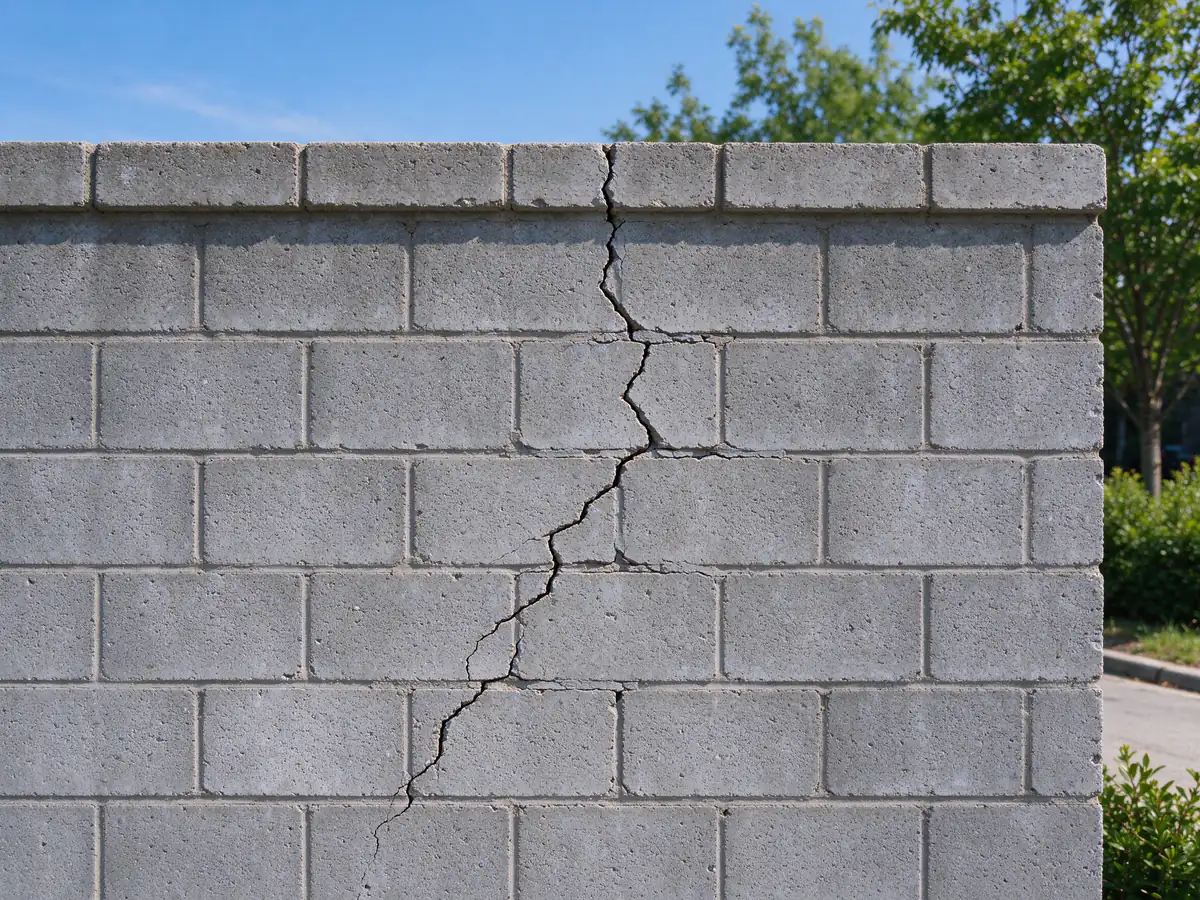
- Crack patterns. Whether cracks follow the joints or run through units, where they start, how wide they are and whether one side has moved.
- Control joints. Whether the wall has them, where they are, and whether they are still open and sealed.
- Water. The cap or top course, gutters and roof runoff, soil and paving against the base, and paint or coatings that are failing.
- Access. Height, the space beside the wall and neighboring property.
Look from a safe distance; please do not push on, climb or lean on a block wall that is cracked or out of line.
CMU or cinder block: what the wall is made of
Most people call these walls cinder block. The name comes from early units made with coal cinders as aggregate; most block walls built in recent decades are concrete masonry units, or CMU, made from cement and sand with gravel or lightweight aggregate. The name rarely matters for a patch. It matters for structural work, because unit strength, size and type set what a repair can and cannot do.
Block is also a different material from brick. Concrete masonry tends to shrink as it dries after manufacture, while clay brick tends to grow slightly over its life, which is why brick repair and replacement follows different rules. That single difference changes how cracks form, how movement joints are laid out and how the two materials behave when they meet in the same wall. A wall that combines block and brick, such as a block backup behind a brick face or block patched into a brick garage, needs both behaviors accounted for. No published local data counts how many Newark buildings use block, so each wall is identified on site.
Reinforced cores, grout and what gets checked
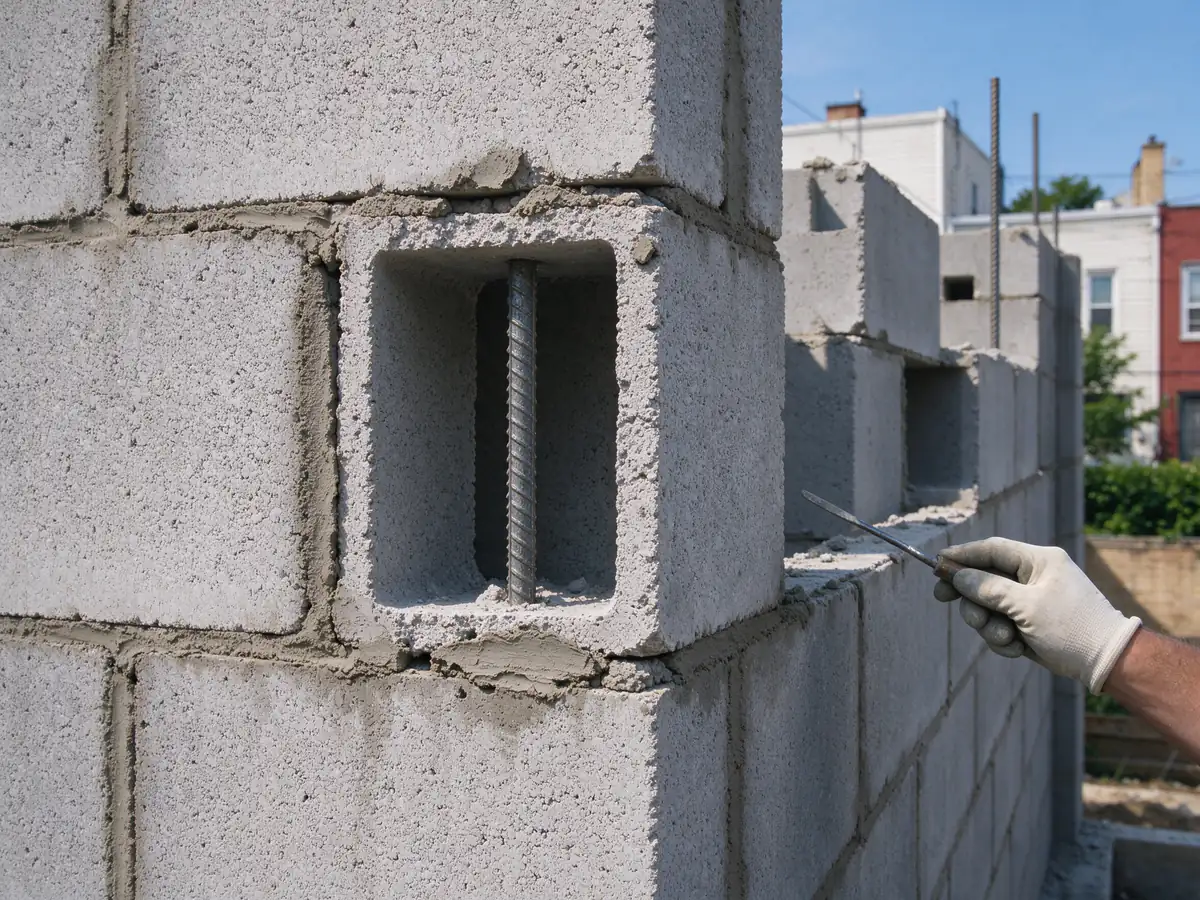
The cores inside a block wall may be empty, partly filled or fully grouted around steel bars. Do not assume a block wall is hollow or unreinforced just because it looks plain. Reinforced walls usually have vertical bars in some cores, grout poured around those bars, and often a bond beam: a course of special units along the top or at floor lines, filled with grout around horizontal steel.
Grout is not mortar. Mortar is the stiff mix laid between the blocks. Grout is a fluid mix poured into cores so the bar, the grout and the block work as one piece. The two are mixed and placed differently and are not interchangeable: a core packed with mortar has voids and does not give the wall the strength it was designed with.
What gets checked. Drawings for the building, where they exist, are the best evidence. On site, the clues an inspection looks for include units that sound solid when tapped, grout visible at a broken unit or cut edge, and bond beams at the top course. Where a repair will cut into a wall that may be reinforced, a small opening or scanning confirms what is inside before the scope is set. When a reinforced core has to be opened, the repair keeps the bar continuous, laps new steel where needed and refills the core with grout. A rusted bar or a void where grout should be is a reason to bring in an engineer.
Control joints in block walls
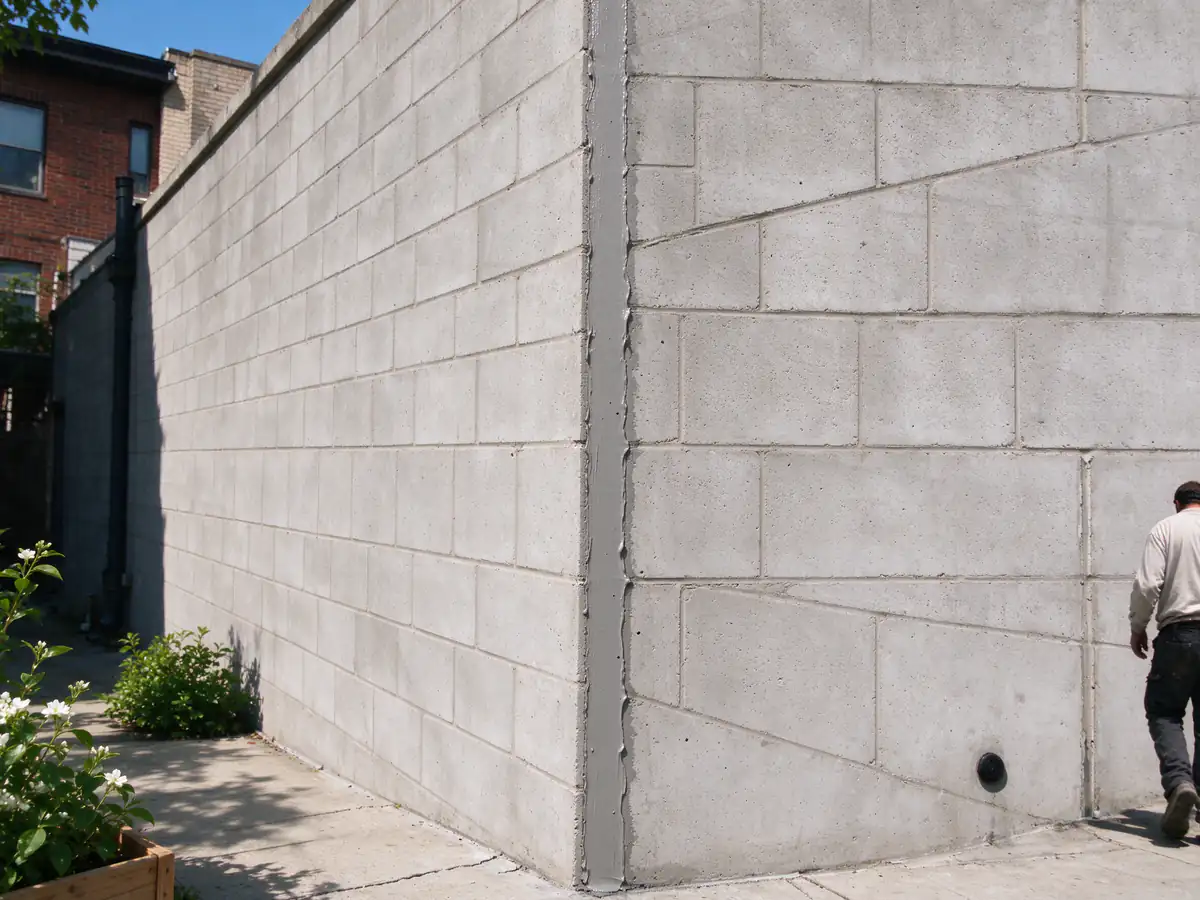
Because block shrinks as it dries, long block walls are built with control joints: vertical breaks through the wall, usually at set spacings, beside openings and at changes in height, where the wall is allowed to crack in a straight, planned line instead of randomly. The joint is raked back and sealed with a flexible sealant over backer rod, so it stays weathertight while the wall moves.
Control joints are not the same as the expansion joints in brick. Brick expansion joints leave room for brick to grow; block control joints give shrinking block a planned place to separate. They are laid out differently, and a block wall detailed like a brick wall, or the reverse, can crack. What they share is that neither should be filled with mortar. A control joint packed with mortar acts like a solid wall, and the next crack appears somewhere less convenient. When a block wall has a regular vertical crack every so many feet, missing control joints are one of the things to check.
Crack patterns and what they do and do not prove
A crack in block shows where the wall gave way, not why. Patterns help narrow it down:
- Stair-step cracks along the joints can come from shrinkage, temperature movement or movement in the support below. The guide to stair-step cracks explains the same pattern in brick, and most of the reasoning carries over.
- Vertical cracks through the middle of a long run often point to shrinkage with no control joint to take it.
- Cracks from the corners of openings can relate to the lintel or bond beam over the opening; steel lintel replacement covers rusted steel over doors and windows.
- Horizontal cracks, bowing or a wall out of plumb are red flags. They can mean the wall is being pushed sideways or has lost its reinforcement, and they call for engineering before any repair.
None of these proves a single cause. A wall with displacement across a crack, or a crack that keeps growing, is a structural question, and the guide on when a masonry crack needs an engineer sets out the signs.
Water through block
Block is porous, and hollow cores give water a path from the top of the wall down. An uncapped or cracked top course lets rain straight into the cores. NOAA’s normals for Newark Liberty International Airport show about 46.6 inches of precipitation a year and about 80 nights at or below freezing, so water held in the cores and units also freezes. The base of the wall stays wet where soil, mulch or paving sit against it, and salt from walks adds to the damage. Paint that does not let the wall dry blisters and peels as water works out through the face, and white salt deposits show where it is moving; the guide to efflorescence explains what those deposits mean.
The repair starts with the water path: a proper cap with a drip, gutters and downspouts directed away, soil kept off the block and failed joints repointed. A coating is a last step, not a fix; the guide on whether you should seal brick explains the same tradeoffs for masonry generally. Water coming through a below-grade block wall into a basement is a basement waterproofing matter, which is not offered here.
Repair or rebuild
Repair in place fits when the wall is plumb and in plane and the damage is limited. That can mean repointing failed joints, cutting out cracked or broken units and setting matched replacements, re-grouting cores that were opened and restoring control joints with sealant. Split-face and other architectural block is harder to match, and the scope should say how close the match will be. A wall that bows outward needs the reasoning in the bulging wall guide before any repair.
A section or full rebuild fits when a wall leans or bows, many units are broken, the reinforcement has rusted or was never there, or the cause of failure has to be corrected at the base. Where the wall carries a roof, a floor or anything heavy, or where it is unclear what the wall is doing structurally, an engineer should design the repair before it is priced. The masonry contractor builds what the design calls for; the engineer decides what makes the wall sound. For larger commercial block buildings, see commercial masonry repair.
Permits
Under N.J.A.C. 5:23-2.14, repair work needs a construction permit unless an exception applies, and the ordinary maintenance list excludes work affecting structural safety or cutting loadbearing walls. A rebuild or a repair to a block wall that carries load will likely need a permit; confirm smaller repairs with the Newark construction office before work starts. Retaining walls have their own permit rule and are not offered here. The guide to masonry permits in Newark covers what to ask.
What drives the cost of block wall repair
There is no published independent price range for repairing an existing block wall, so none is quoted here. A Newark price comes from a site visit, and it moves with:
- Reinforcement. Whether cores must be opened, bars lapped and cores re-grouted.
- Demolition. How many units come out and whether a section is taken down.
- Engineering. Design for walls that carry load or have moved.
- Matching. Standard gray block is easy; split-face or older unit sizes take more sourcing.
- Access and disposal. Space beside the wall, height, protection and hauling.
- Water fixes. New caps, control joint work and drainage corrections at the base.
The masonry repair cost guide for Newark explains how these drivers fit together, and the masonry cost estimator gives a rough sense of scale. If brick on the same building needs work, brick repair and replacement covers the units, and brick pointing covers the joints. The list below shows what a block wall scope from True Course Masonry Newark covers.
What's included
- A first look at the block type, the crack pattern, control joints, water at the top and base of the wall, earlier repairs and access
- A check of whether cores are hollow, grouted or reinforced where that affects the repair, using drawings or limited openings
- A written scope that names each repair area and whether block is repointed, replaced or rebuilt
- Protection for paving, plantings, structures nearby and the neighboring property
- Removal of damaged block and failed mortar to sound limits, with dust control while cutting
- Replacement units matched for size and face, cores re-grouted and reinforcement lapped where the wall has it
- Curing protection, cleanup and a final walk of the repaired wall
Repairing a block wall compared with rebuilding it
| Repair in place | Rebuild a section or the wall | |
|---|---|---|
| When it fits | Cracks are limited, the wall is plumb and in plane, and the damage is confined to some units or joints | The wall leans or bows, cracks show displacement, many units are broken, or the reinforcement has failed |
| What it involves | Repointing failed joints, replacing damaged units, re-grouting opened cores and restoring control joints | Supporting or taking down the failed area, correcting the cause and relaying block with reinforcement and grout as designed |
| Engineering | Usually not needed for small, stable repairs in walls that carry little load | Usually needed where the wall carries load or the cause of movement is unclear |
| What it will not do | Will not fix movement from below or a wall that is too weak for its job | Will not hold if the support, drainage or load that caused the failure is left as it was |
Related resources
- LearnWhat Do Stair-Step Cracks in Brick Mean?
- Decision GuideWhen Does a Masonry Crack Need a Structural Engineer?
- Cost GuideHow Much Does Masonry Repair Cost in Newark, NJ?
Representative photos of this work
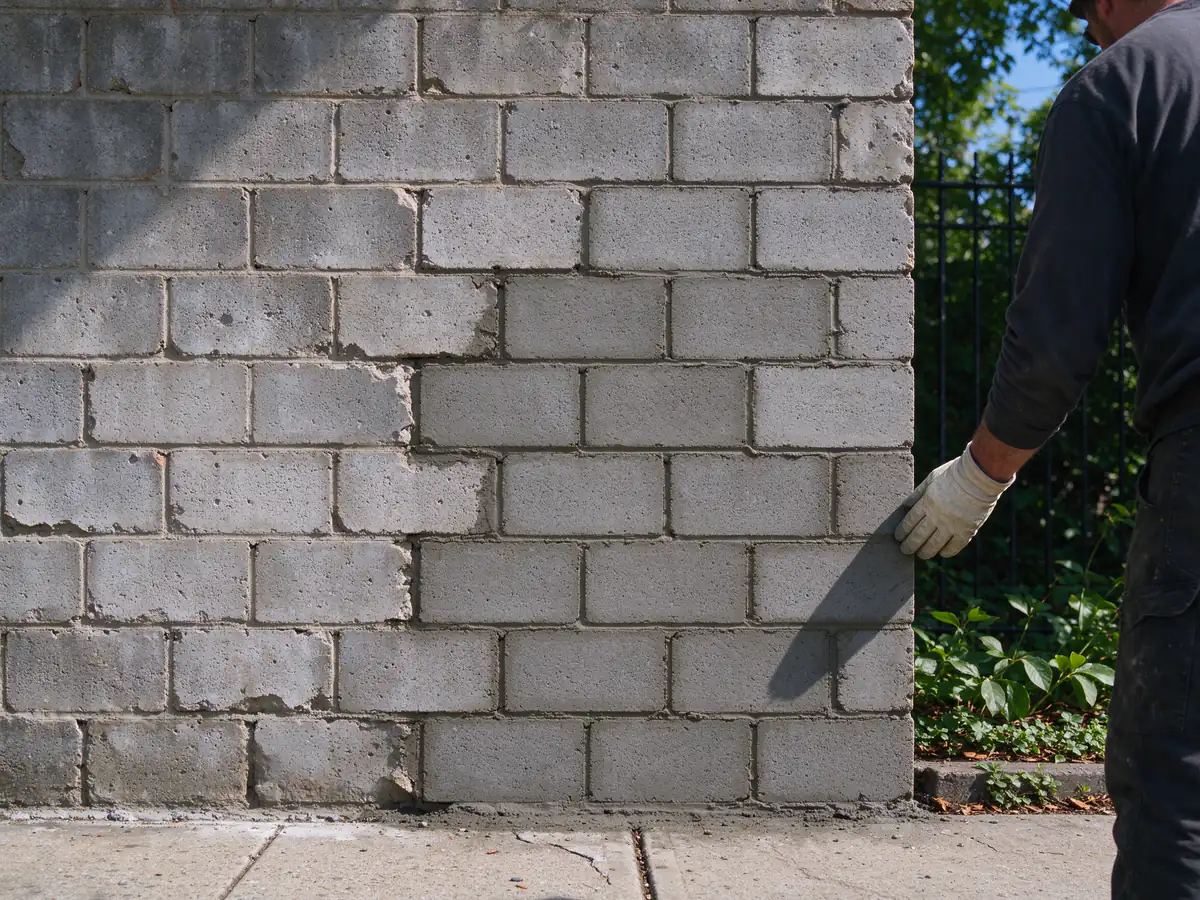
Representative photos of this type of work, not photos of specific completed jobs.